How to Choose the Perfect Lighting to Enhance Your Home Space
Introduction:Choosing the...

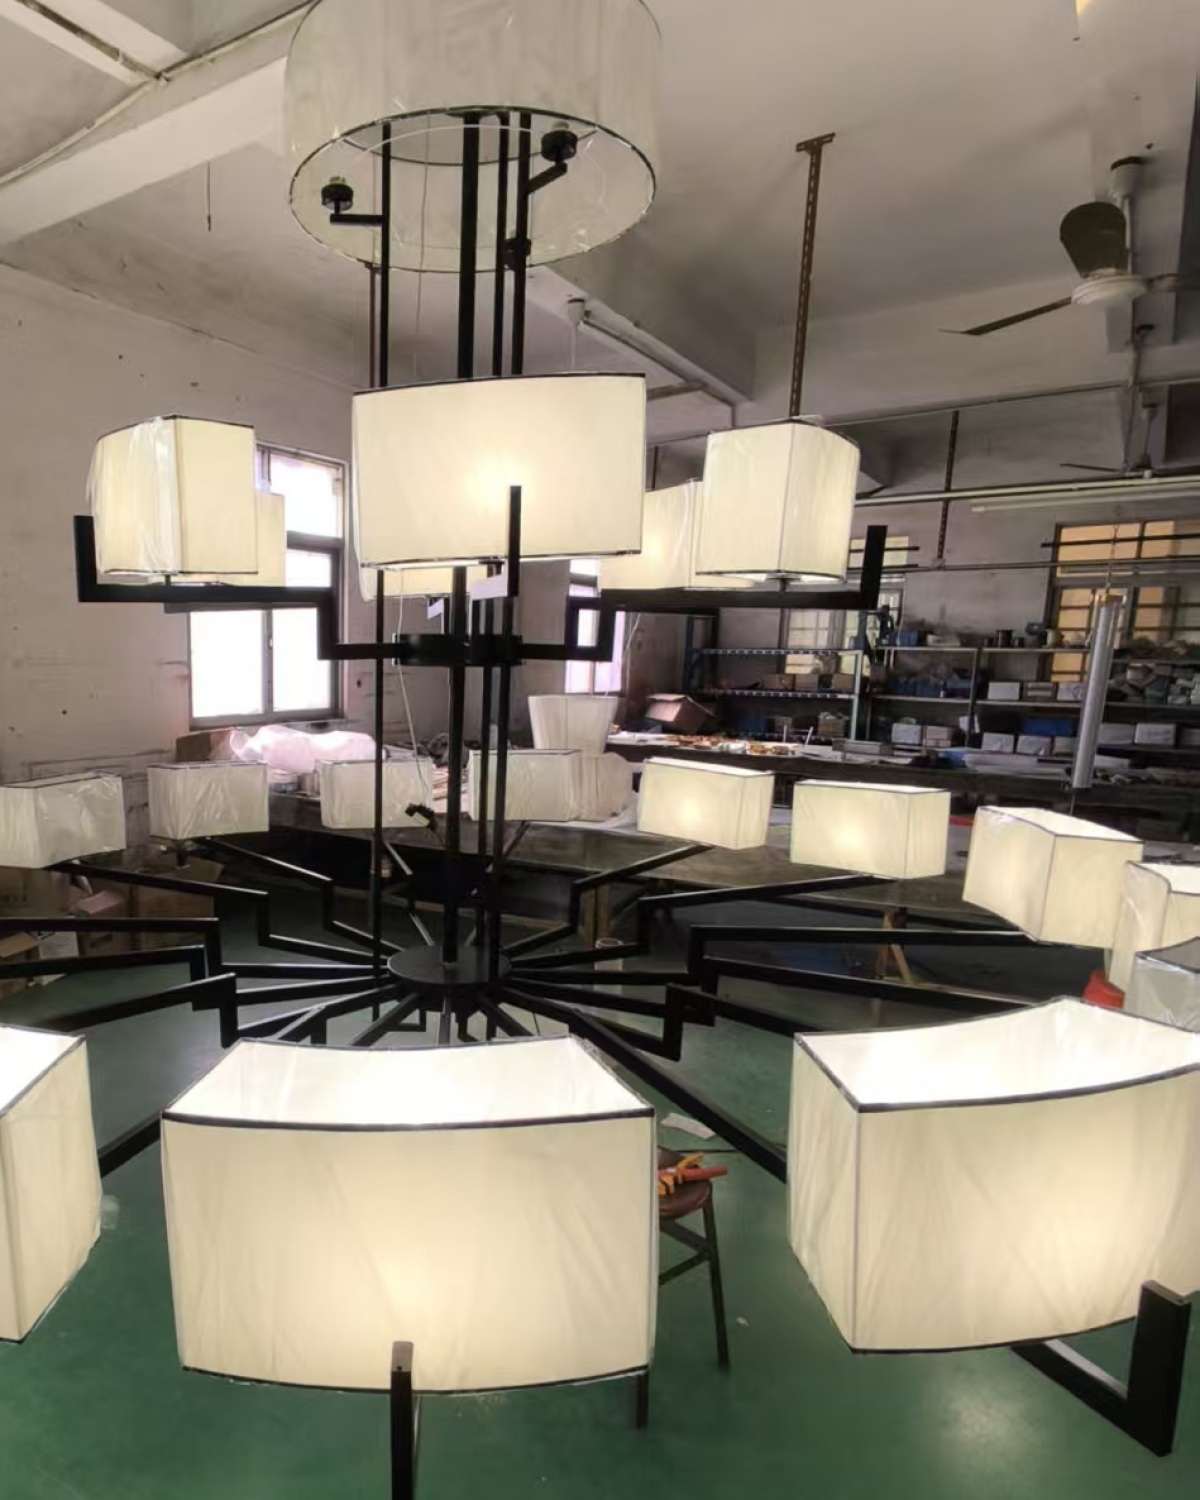
Most lighting catalogues are photographed in finished interiors. This one is not. The images used in this article were taken on the floor of a production workshop, during an ordinary working day, while a custom chandelier was being assembled for an overseas client. What you see is a project sample: one specification, built for one installation. The black steel frame is laid out and test-fitted, the shade set is brought in and matched piece by piece, and protective film is still on several of the shades because trimming and final finishing have not happened yet. Nothing here is a stock item pulled from a rack. Every decision visible in the frame — arm arrangement, shade profile, canopy form, suspension drop — was made against a drawing for that particular room. For buyers working on hotel, clubhouse, villa or restaurant projects, this is the stage that actually matters. A photograph in a finished lobby tells you what a fixture looks like on the day it was styled. A photograph taken during production tells you how it was made, and what can still be changed.

The structure is a radial, multi-arm steel frame. Arms step out from a central column in a circular arrangement, each carrying a shade at its outer end, so the fixture reads as a ring of light rather than a single point source. The frame is finished in black, which keeps the visual weight low and lets the shades carry the light. Above the column sits a round drum canopy. It closes the ceiling junction, conceals the fixings, and completes the geometry: the eye reads a circle at the top of the column and another at the base, with the arms spanning between them. The shades are the distinguishing element. They are cut from a cream/off-white fabric into faceted forms — flat planes meeting at defined angles rather than a continuous curve — and are still partly wrapped in white protective film. Fabric shades of this kind are specified for rooms where light should be softened and the source should not read as a hard point. In short: a black steel radial frame, a round drum canopy, and a set of faceted fabric shades, photographed during assembly.
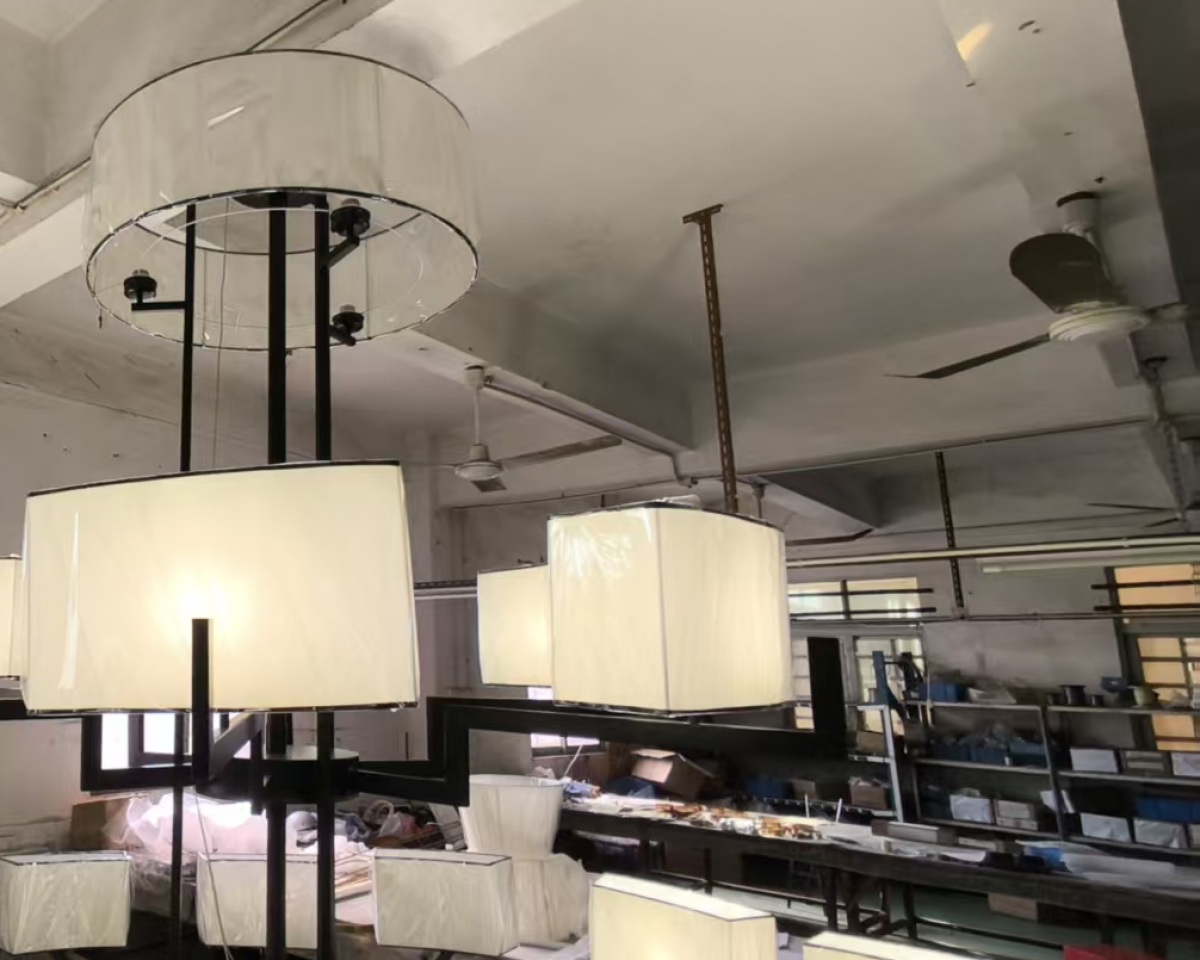
This family of fixture is developed per project rather than pulled from a fixed catalogue. The parameters that typically vary:
Light source, electrical specification, finishes and quantity are confirmed separately against the project schedule and local requirements. No figures are published alongside this article, because they are project-specific and are handled through a technical enquiry rather than a product listing.
The build sequence is straightforward, and it is the reason a sample is worth reviewing before finishing. The steel frame is assembled and dressed first: arms set at their radial positions on the central column, the canopy fitted at the top, and the whole assembly checked for alignment so the ring reads evenly from the floor. Shades are then brought in, matched to the arm positions and seated. Where a shade is still in protective film, that film stays on until the piece has been signed off — it protects the fabric during handling and during transport, and it comes off before the fixture is dressed and installed. What sits in the background is ordinary workshop infrastructure: shelving with parts and consumables, stacked cartons, overhead services and extraction fans. That environment is part of the record. It shows the fixture as a fabricated product mid-process rather than as a styled object, and it is also where the finishing decisions — trimming, protective removal, final packing — are taken.
Because the arms radiate from a central column, this form suits spaces where light needs to travel outward from one source rather than straight down from many.
In each case the specification decisions are the same ones listed above, and the result depends on the room rather than on a preset product.
A custom radial chandelier is not a difficult object to describe and a demanding one to specify. The frames are straightforward; the decisions that affect how a room feels are the ones made on the drawing — arm count, shade profile, drop and grouping. Guangdong Xinghuo Lighting Technology Co., Ltd. develops bespoke lighting for hospitality, clubhouse, villa and restaurant projects. When a project needs a radial fixture developed to a specification, the useful next step is a technical enquiry carrying drawings, ceiling dimensions and the required programme: use the enquiry form on this site to open that conversation, and the project will be reviewed against the information submitted.


